Posts

Lintels, weep holes and render
Image
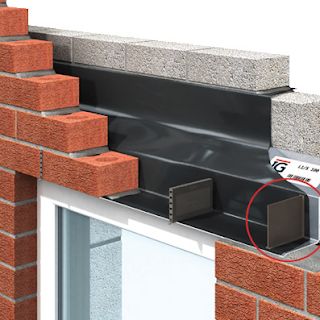
I found the notion of lintels in cavity trays difficult to visualise. The reason I'm looking into lintels is that there is a damp patch that runs along the lintel over the front door. Brick houses built today will have cavity trays and weep holes inserted into the design. You will spot weep holes these as either gaps in the mortar or where the mortar is replaced with a perforated plastic insert as below. CIGA state that no water should enter the cavity is properly maintained building. If that is so then why does building control mandate a cavity tray. Typical modern cavity tray with weep holes sitting on a steel lintel. The purpose of a cavity tray is to ensure moisture that gets in the cavity when driven through the mortar joints or other means is directed back to the outside wall and out of the building. If you didn't have a cavity tray or some sort of damp proof course then moisture would collect on the flat lintel and then flow off the sides of the lintel or soa...

Overspill into flat roofs

Image
White wool overflowing under flat roof I managed to get my endoscope under the flat roof and found overspill of insulation which is visible in the distance int he photo. This indicates that the cavity isn't closed at the top which is a requirement of cavity wall insulation though not much is mentioned in CIGA's guides about how you would inspect the top of a flat roof. It makes me worried that the other flat roofs segments of the house are filled with this crap as well. I have already established that the installers were incompetent and didn't check the wall on the gable end of the pitched roof as it overflowed into the attic but this was much harder to spot. Overflowing CWI into a flat roof space can cause problems. Apart from forming patchy insulation which can lead to cold areas, in this case it fills the whole height of roof space between the joist and blocks of ventilation. impedes ventilation and stops areas of timbers from shedding moisture adequately w...

Oversight

Image
According to Ofgem on the topic of 'Oversight'. Under the ECO (Energy company obligation scheme the installer must be registered with a certification body. https://www.ofgem.gov.uk/publications-and-updates/complaints-about-standard-cavity-wall-insulation-installation You can try contacting the National Insulation Association which has procedures for complaints against registered members.  You can also search on the  Green Deal Oversight & Registration Body website where you may be able to find details of your installers’ certification body.    The National Insulation Association have a rudimentary, often poorly written  website  which doesn't tell us who the  board members are but does give us useful unbiased information such as : or the delightful : I reported the former statement to the BBA. Update 27/11. BBA replied that it is stated in individual certificates under "Durability" which when I checked on some certificates ...

Utilities in the cavity

Image
With my trusty endoscope I am able to look in much more details at the issues with the bodged insulation. It's pretty clear that the wall that is suffering the most from damp is is poorly filled with variable density fill and some large voids and bridging mortar. However, not all cavity obstructions are brick/mortar. I have a certificate which proves that the electrics were rewired 4 years prior to the cavity insulation and the electrician decided to use our narrow cavity as a conduit as seen in the photo below. The cavity is so narrow that the insulation filling has been stopped by the wires, leaving a large void running up the wall. Some parts of the wires are completely encased in insulation. As far as the CWI is concerned this is a pre-existing obstruction and bridging of the cavity which should have been picked up on a pre assessment. The size of the void makes this insulation in-compliant to the BBA certificate. A pre existing damp problem caused by the electrics o...

CIGA and conflict of interest

Radio 4 Today programme on 9/11/18 carried an item on botched insulation and lack of industry. Absolutely vital bit of reporting which emphasises the importance of investigative  journalism when justice is left to an industry. Item can be listened to here It ended with a vapid statement from CIGA.  "CIGA maintain that it is independent and these members bring vital experience and knowledge to its board."   I think it's important to highlight why the public should be concerned about CIGA's independence particularly when the government, ofgem, local building control, BBA defer all complaints to the 'guarantee provider'. Here is a table of directors and/or council members: Name Role Other interest Potential Conflict of interests DONOHUE, Nigel Secretary CEO Director THE SOLID WALL INSULATION GUARANTEE AGENCY Secretary Director CIGA LIMITED (dormant company) BELTON, Danielle Louise Director Director SAVING ENERGY LIMITED Installer Re...

Voids and debris

Image
I bought a cheap Depstech endoscope from amazon. It's an impressive bit of kit for £30. The camera head is thin enough to fit though a lot of the little holes drilled in the wall for pipes and cables and heating vents. As your mobile phone is the viewing screen. Photos and videos can be taken while rummaging through a nook. For very narrow holes, there is a mirror attachment allowing you to survey the expanse of the cavity. I tried it out on the cavity above the combustion vent in the living room. The installers had neglected to put a sleave on the vent which means the cavity is easily accessible.  A correctly insulated cavity should be difficult to see anything due to presence of dense insulation. But here there was a large void above the combustion vent. The picture below shows a reason for the void: A long wooden baton sits in the cavity obliquely and rests against a fish tail walltie. The baton has probably fallen into the cavity when the roof wa...

Inside out

Image
It has been a month and a half since I asked CIGA to explain why they thought arbitration was an acceptable option given that they had done a completely inadequate technical assessment. In a previous blog I had documented that the problem cavity was narrower in places than the 50mm mandated by building control and the BAA certificate. The technical manager at CIGA visited and did nothing but take photos of the building and try to verify the cavity depth. Initially he borrowed my tiny flexible measuring tape (which of course bends and so over estimates the cavity depth) and then tried to hook it on to the edge of the brick in the hole to get the size of the brick. In another spot he used a drill bit and his thumb and subtracted the brick that he measured earlier and in both instances came up with a figure of 55mm. I told him I didn't trust his methods as they didn't match up with my own when measuring the imperial brick which confirmed a standard imperial brick size of 110mm...